Where does Apogee Residences fit in the market?
Apogee Residences is a North Flagler condo pipeline profile. Compare its corridor, scale, published plans, and project stage with nearby alternatives.
WPB New Construction
Review Apogee Residences in West Palm Beach: attributed project guidance, source notes and questions to confirm before comparing residences.
North Flagler condominium pipeline guide
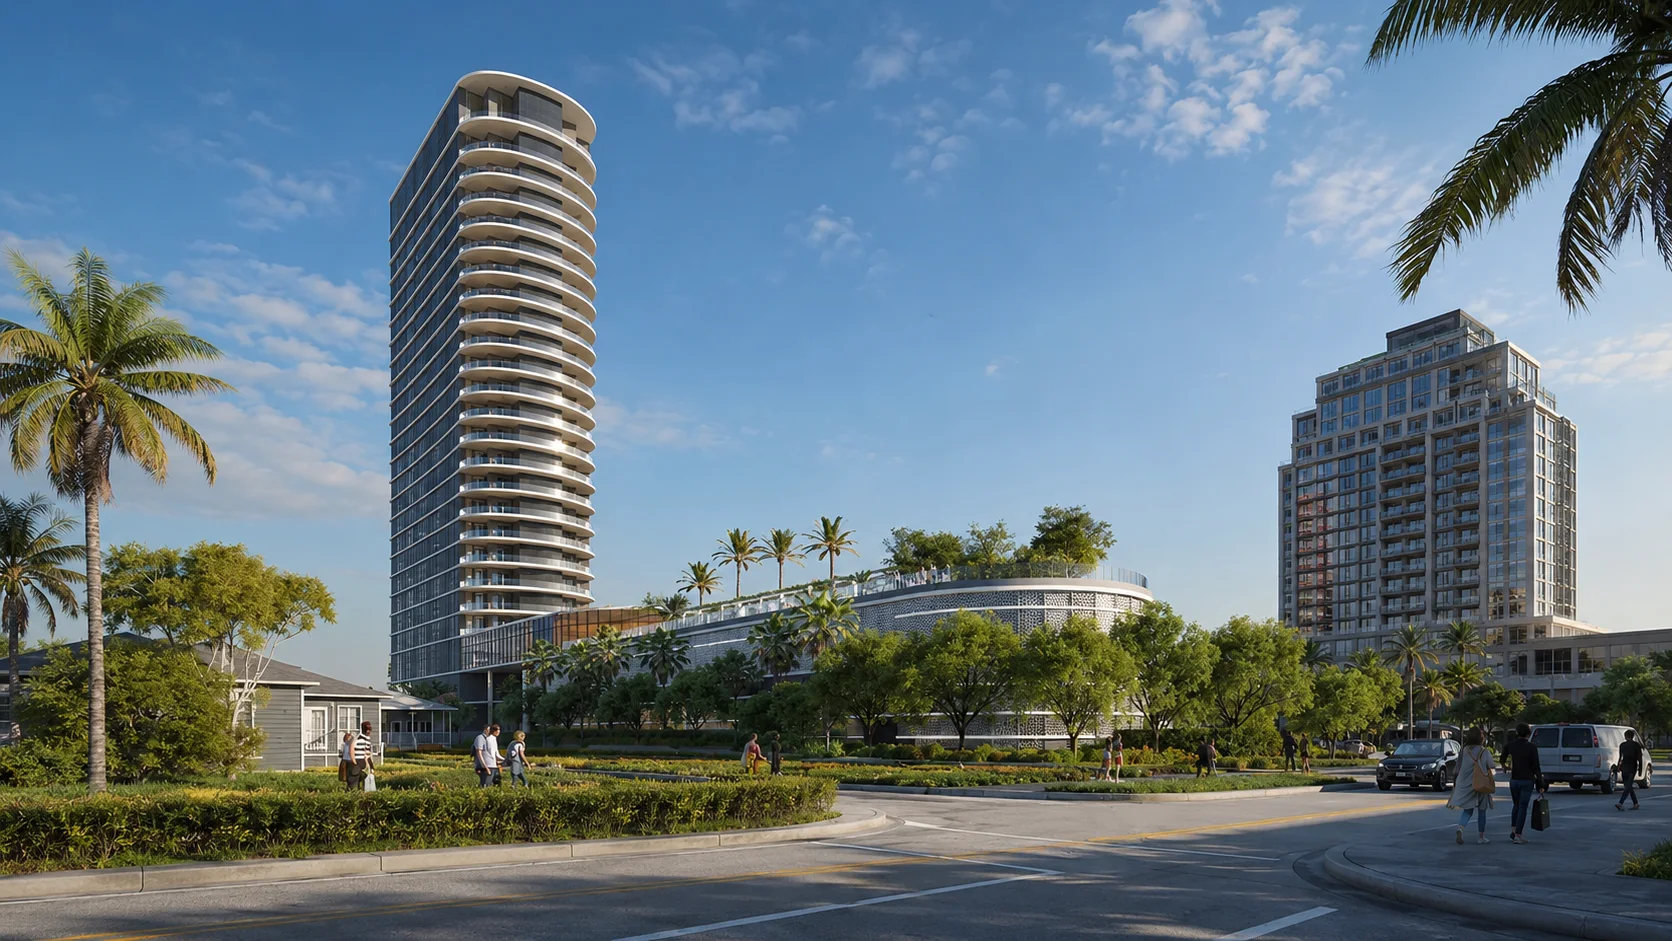
A 39-residence waterfront proposal at 4906 North Flagler Drive, tracked as an approved watch project while sales, timing, and the final offering program remain unreleased.
Apogee is a North Flagler waterfront planning watch at 4906 North Flagler Drive. The city map lists 46 units, against 39 in the prior review. A September 29, 2025 city agenda describes 21 stories and 235 feet; that dated context does not establish today’s final design. Architect attribution remains unresolved between prior Sieger Suarez reporting and ULU’s Arquitectonica schematic credits.
Use Apogee as a North Flagler planning watch. Resolve the 39/46-unit plan difference and current architect before judging its scale against active marketed projects.
Apogee Residences is being tracked as a future or planning-stage West Palm Beach project. Treat the page as market context until current pricing, availability, floorplans, delivery timing, approvals, buyer packet details, and contract terms are confirmed.
The site is planned for 4906 North Flagler Drive on the Intracoastal, north of Currie Park and near Northwood and the wider North Flagler waterfront cluster.
Use the corridor guide to compare nearby West Palm Beach projects by buyer fit, current status, released floorplans, and what still needs verification before touring.
No complete public floorplan packet is confirmed. Track current approvals, program, sponsor signals, launch timing, and status before treating this as available inventory.
Related Group; Architect attribution unresolved (Sieger Suarez in prior review, Arquitectonica in ULU schematic credits)
Request current status, planning, launch, and public-material updates.
The public concept is the baseline. Approval, sales launch, residence plans, pricing, and delivery need current official confirmation before they can guide a purchase.
Public facts last reviewed 2026-09-01.
Apogee Residences is a North Flagler condo pipeline profile. Compare its corridor, scale, published plans, and project stage with nearby alternatives.
No complete public floorplan packet is confirmed in the current catalog. Request the current buyer packet before comparing lines or stacks.