Released residence plan
Olara Residence I
Floor plan
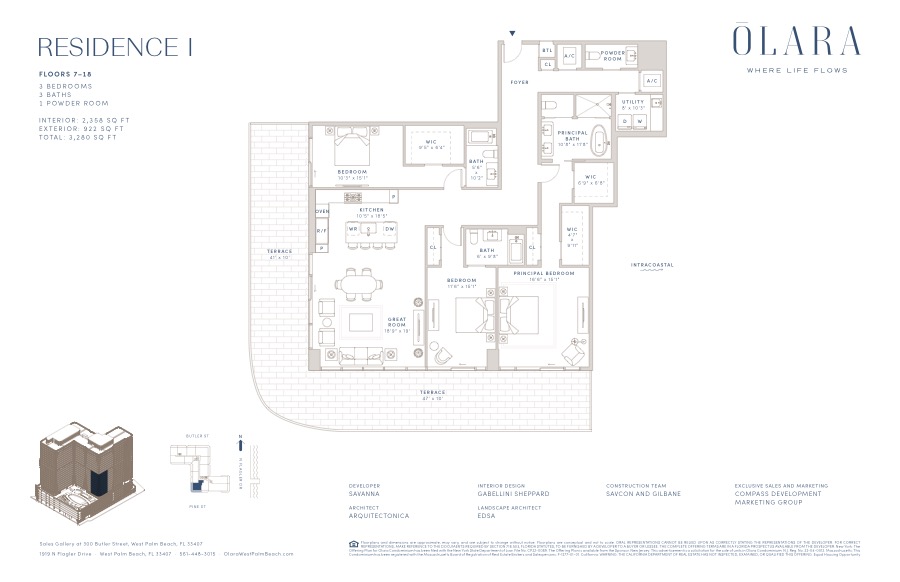
Olara Residence I provides three bedrooms without a separately labeled den, plus a terrace wrapping two sides of the plan. The drawing lists 2,358 square feet indoors and 922 square feet outdoors, for 3,280 square feet in total.
Ask about Olara Residence I and the latest floor-plan packet.
Source reviewed · Availability requires confirmation
The released drawing
How to compare this plan
Use this layout to compare three-bedroom living without allocating a separate room to a den. The terrace follows the great-room corner; compare outdoor furniture zones and the relationship between the kitchen, living space and bedrooms. Three bathrooms and one powder room are shown. The 922 exterior square feet are not additional interior living space.
For a current comparison, confirm the specific residence, its view exposure, the measurement basis, any layout changes, and the current offering terms. A published plan does not reserve a residence or establish pricing.
Source and review notes
This drawing is linked from Olara’s official floor-plan page. No printed revision date is stated; the filename text “31126” is not presented as a confirmed revision date. The archive identifier v01 is not a developer revision date. Drawings and dimensions are approximate and subject to change; request the latest drawing and current availability.
Facts on this page were checked against the developer drawing on . Read the archived developer drawing ↗