Released residence plan
Olara Residence C
Floor plan
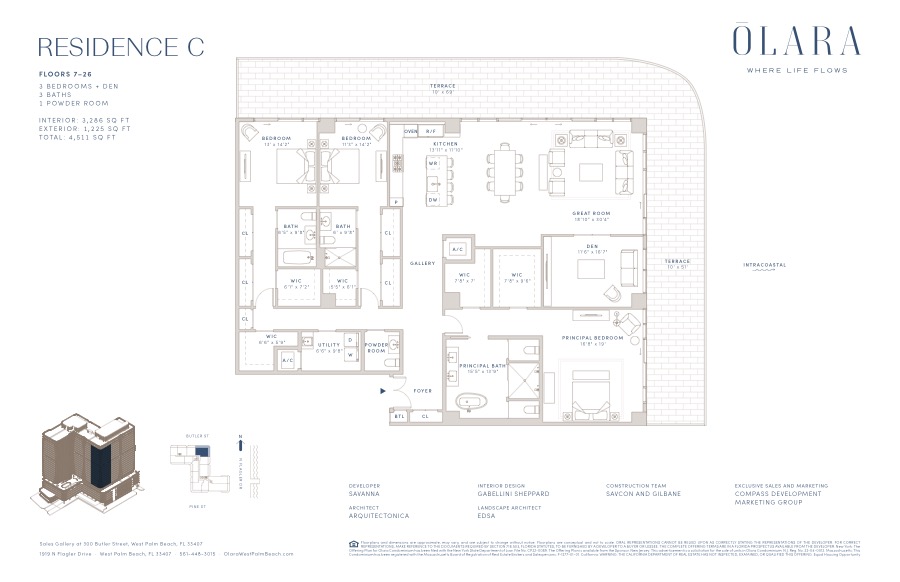
Olara Residence C combines three bedrooms, a separate den and terrace space along two sides of the layout. The released plan lists 3,286 interior square feet and 1,225 exterior square feet, for 4,511 square feet in total.
Ask about Olara Residence C and the latest floor-plan packet.
Source reviewed · Availability requires confirmation
Residence perspective
Explore Residence C in 3D
Move around this conceptual model to understand the layout. Use the released drawing and current project documents for exact dimensions and details.

Furnished cutaway interactive floor-plan visualization · Model updated . The archived developer drawing below supplies the residence facts. Refer to current offering documents for dimensions and disclosures.
The released drawing
How to compare this plan
This is a useful reference for buyers comparing a three-bedroom-plus-den layout with substantial outdoor space. The principal suite is separated from the other bedrooms by the gallery and living arrangement; the den sits beside the great room. Compare usable terrace depth and circulation as well as room count. The den is not counted as a fourth bedroom.
For a current comparison, confirm the specific residence, its view exposure, the measurement basis, any layout changes, and the current offering terms. A published plan does not reserve a residence or establish pricing.
Source and review notes
This drawing is linked from Olara’s official floor-plan page. No printed revision date is stated; the filename text “31126” is not presented as a confirmed revision date. The archive identifier v01 is not a developer revision date. Drawings and dimensions are approximate and subject to change; request the latest drawing and current availability.
Facts on this page were checked against the developer drawing on . Read the archived developer drawing ↗