Published 2026-09-23T23:52:57.183Z from City of West Palm Beach.
The Planning Board backed a revised downtown plan that keeps new 25-story incentives off most of Flagler Drive while shifting major growth capacity inland. The next fight is whether the city’s roads, services and public-benefit rules can carry it.
The plan moved forward, but it is not finished
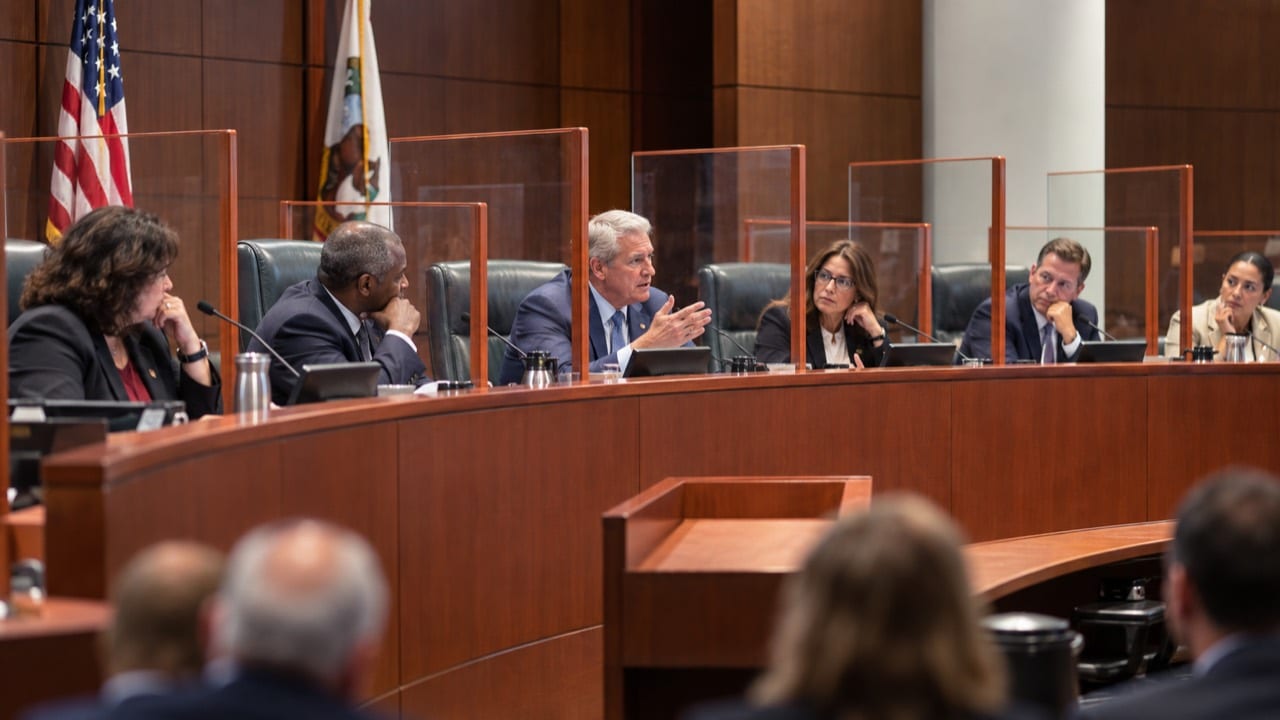
West Palm Beach’s Planning Board unanimously recommended approval of comprehensive-plan amendments tied to the Downtown Master Plan update on September 15. The board also separately backed bringing the Jaguar dealership property at Okeechobee Boulevard and South Dixie Highway into the downtown plan and recommended a proposed rooftop helipad at CityPlace. Those votes were milestones, not final approvals. A community meeting is scheduled for October 6, and another Planning Board discussion is listed for October 20. The anticipated schedule then calls for City Commission review on October 26, followed by state-agency review and a possible final adoption hearing in January 2027. Later dates remain subject to change until they appear on final agendas. That procedural line matters. West Palm Beach has decided to keep the rewrite moving, but the rules that will govern the next generation of downtown development are still being shaped.
The waterfront fight changed the map
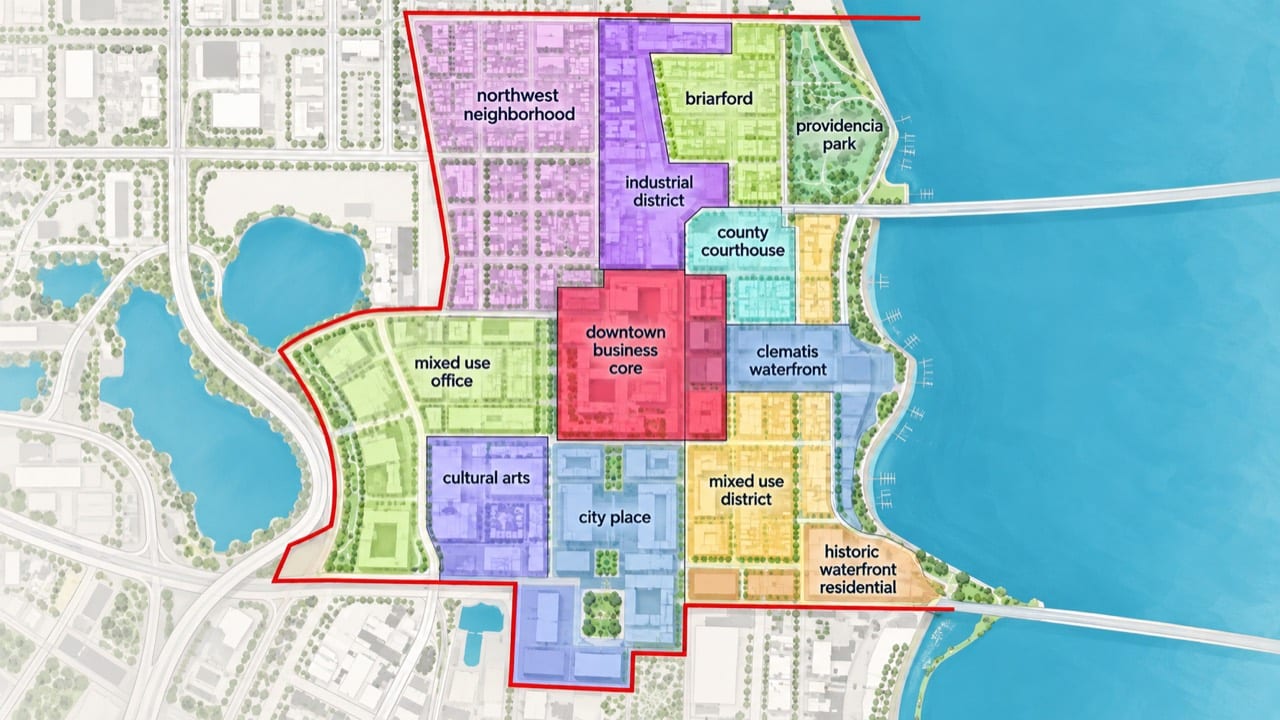
The spring version drew its sharpest opposition from a proposal that could have allowed buildings as tall as 25 stories on portions of Flagler Drive. That incentive is gone. A separate proposal for 12-story buildings on another waterfront segment was also withdrawn, leaving most of the affected waterfront under its lower existing framework. The height did not disappear from the plan. It moved inland. The current draft allows incentive height as high as 25 stories in parts of the transit-oriented and Quadrille business districts, with other interior areas eligible for increases up to 15 stories. The likely result is a different skyline: a lower civic edge along much of Flagler and a taller spine around rail, CityPlace, Quadrille and Okeechobee Boulevard. That shift may be the plan’s most durable idea. Surface lots and low-intensity sites near the stations become more valuable redevelopment candidates, while waterfront owners gain more certainty about the proposal immediately across Flagler.
Six million square feet is the number to watch
Height dominates the public conversation because it is easy to picture. Development capacity is the quieter number with the larger consequence. City staff told the Downtown Action Committee that the update could add a maximum of about 6 million square feet of potential development beyond roughly 13.2 million square feet still available under the current plan. That is an increase of about 45% in remaining potential capacity. It is theoretical capacity, not a construction forecast, and individual sites would still face design, access, market and approval constraints. The scale is substantial beside the downtown that already exists. The city reports nearly 9,000 residential units and more than 10.4 million square feet of nonresidential development inside the approximately 767-acre planning area. The important question is therefore larger than whether one stretch of Flagler gets taller. It is where the next several million square feet can go and what West Palm Beach requires in return.
More value comes with more conditions
The proposed regulations treat added height and floor area as bargaining tools. Projects seeking incentives in designated districts would have to use development-rights programs or provide public benefits that can include housing, open space and improvements to the public realm. The draft also places more growth near Brightline and Tri-Rail, where the city argues transportation choices are strongest. Parking is part of the economic equation. The proposal would allow required parking to fall by roughly 25% in some transit-oriented areas. A smaller garage can free space and capital for other uses, making difficult sites more feasible. It also makes the city’s transportation strategy inseparable from the zoning strategy: less parking works only if walking, transit, street operations and construction management work better than they do today. The plan is therefore more than permission for larger buildings. It attempts to redirect private development value toward housing, open space and mobility while concentrating the largest increases away from most of the waterfront.
The Jaguar site shows what the new framework can unlock
The 2.5-acre Jaguar dealership property sits at one of downtown’s most visible gateways, where Okeechobee Boulevard meets South Dixie Highway. The Planning Board recommended adding it to the Downtown Master Plan, a change that could make a future mixed-use or residential redevelopment eligible for the Okeechobee district’s incentive framework and potential height of about 25 stories. No tower was approved on September 15, and the owner has not presented a final development plan. The recommendation changes the rulebook that a later proposal could use. That distinction matters because the site is now automobile-oriented commercial property at the seam between CityPlace, the convention-center district and the route toward Palm Beach. It also previews the next argument. Supporters see an infill site that could be held to downtown design and public-space standards. Opponents see a parcel-by-parcel expansion of capacity while the citywide infrastructure question remains open.
The infrastructure debate now crosses the bridges
Traffic is the hardest limit for the zoning plan to solve. City data presented during the September review showed Okeechobee Boulevard operating at roughly 98% to 99% of planning capacity between Australian and Rosemary avenues. West Palm Beach can require transportation-demand plans, improve signals and sidewalks, and make transit more useful. It cannot readily create another east-west boulevard or another bridge to Palm Beach. That is why the debate has become regional. Palm Beach officials reviewed mapping this summer showing more than 100 West Palm Beach projects that were planned, approved, under construction or recently completed, including thousands of homes, hotels and more than 2 million square feet of commercial development. Town leaders emphasized that they cannot veto projects across the Intracoastal, but one council member described the two cities as part of a growing regional superstructure. Palm Beach’s own comprehensive plan says development in downtown West Palm Beach has affected the town’s roadways. The revised plan answers the waterfront-height question more clearly than it did in spring. It does not yet settle how much growth the street network, utilities and emergency services can carry at once. That is the bigger development fight now beginning—and the test that will determine whether six million additional square feet becomes a well-managed urban center or simply more pressure on the same constrained routes.
Why it matters
The newest milestone shifts the debate from one waterfront height provision to the scale, location and infrastructure cost of downtown’s next growth cycle.
Continue the research
Explore the development corridors · Compare buildings · Ask the buyer research desk