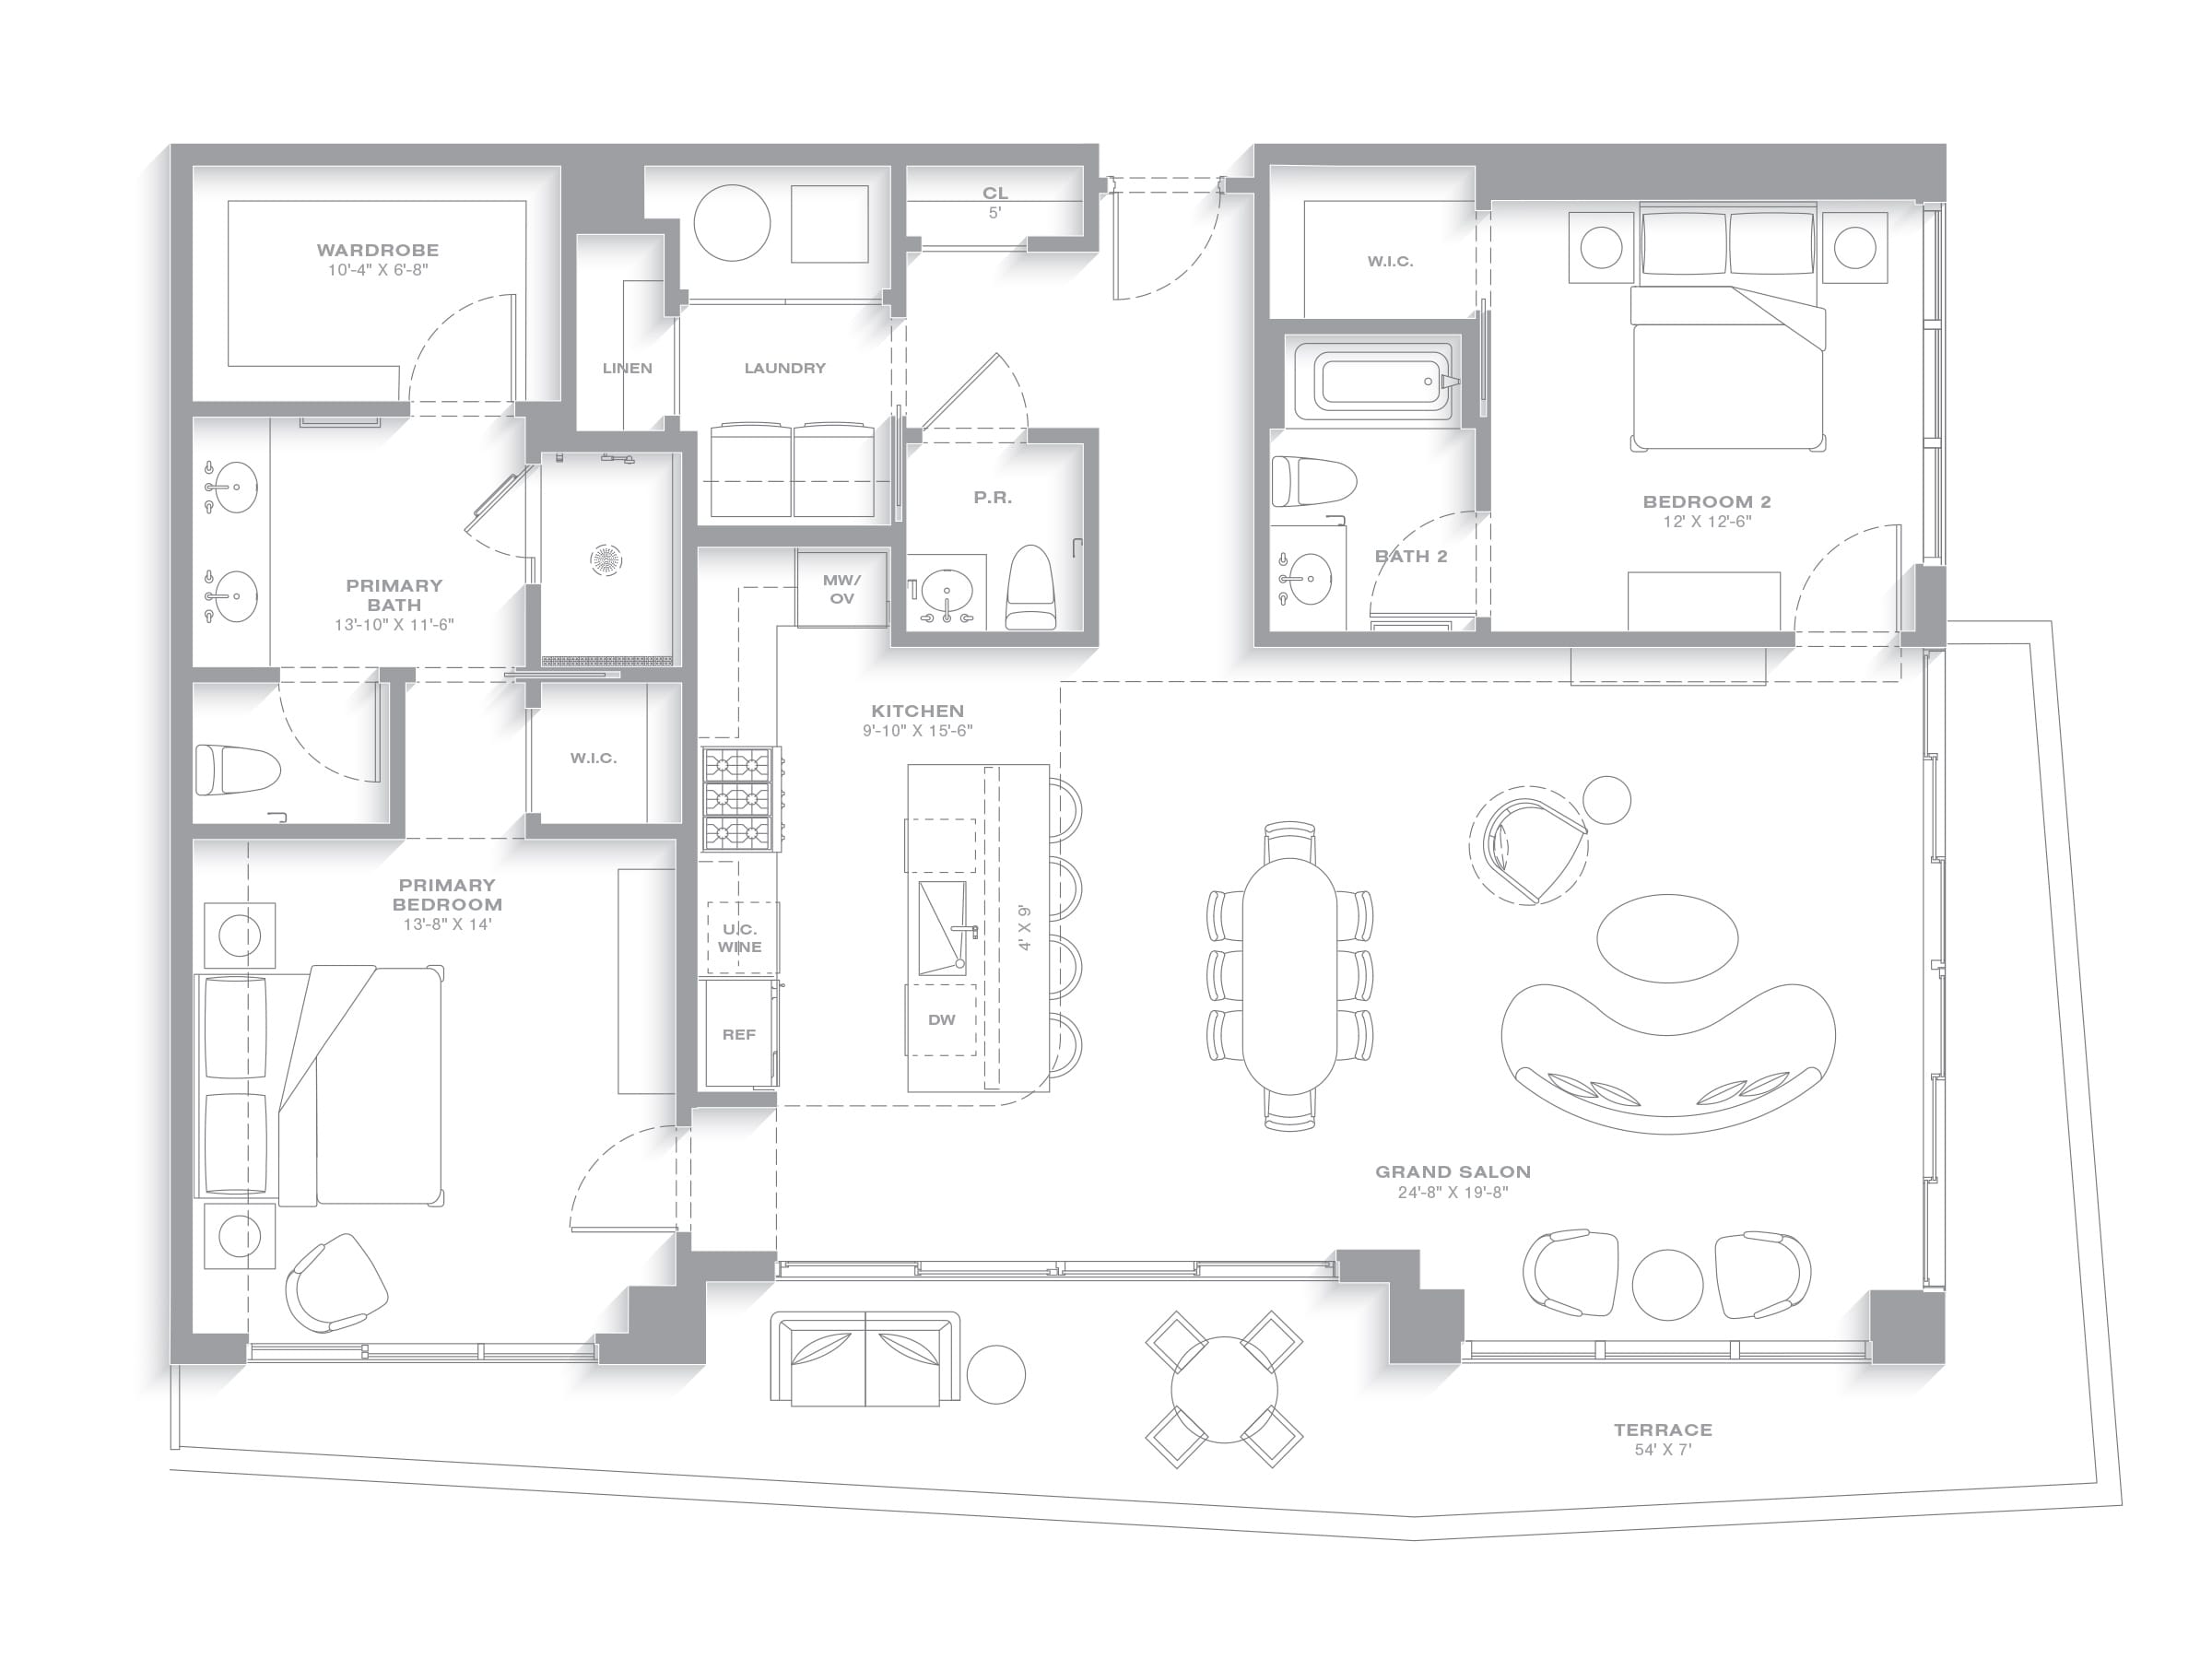
How many bedrooms and bathrooms does Residence 14 have?
The released drawing shows 2 bedrooms and 2.5 bathrooms. Confirm the current configuration in the buyer packet, since released plans can change by stack and phase.
WPB New Construction
Residence 14 floor plan at NORA House: 2 bd, 2.5 ba, 1,660 interior sq ft. Released drawing and current availability.
Floor plans / Nora House / Residence 14
Open the released Residence 14 floor plan PDF
Drawings and dimensions are approximate and subject to change. Request the latest drawing and current availability before relying on any figure.
Residence 14 is a released floor plan at Nora House, currently sales open / preconstruction with delivery Request current delivery guidance. Compare it against the full Nora House plan set and the Downtown West Palm Beach corridor.
Request current availability and pricing for this plan, or compare buildings across corridors.
The released drawing shows 2 bedrooms and 2.5 bathrooms. Confirm the current configuration in the buyer packet, since released plans can change by stack and phase.
The released plan lists 1,660 interior square feet. Terrace and balcony areas are outdoor space, not interior living area.
Availability changes by release phase. Request the current availability sheet for this plan rather than relying on the released drawing alone.