Released residence plan
The Berkeley Palm Beach Residence G
Floor plan
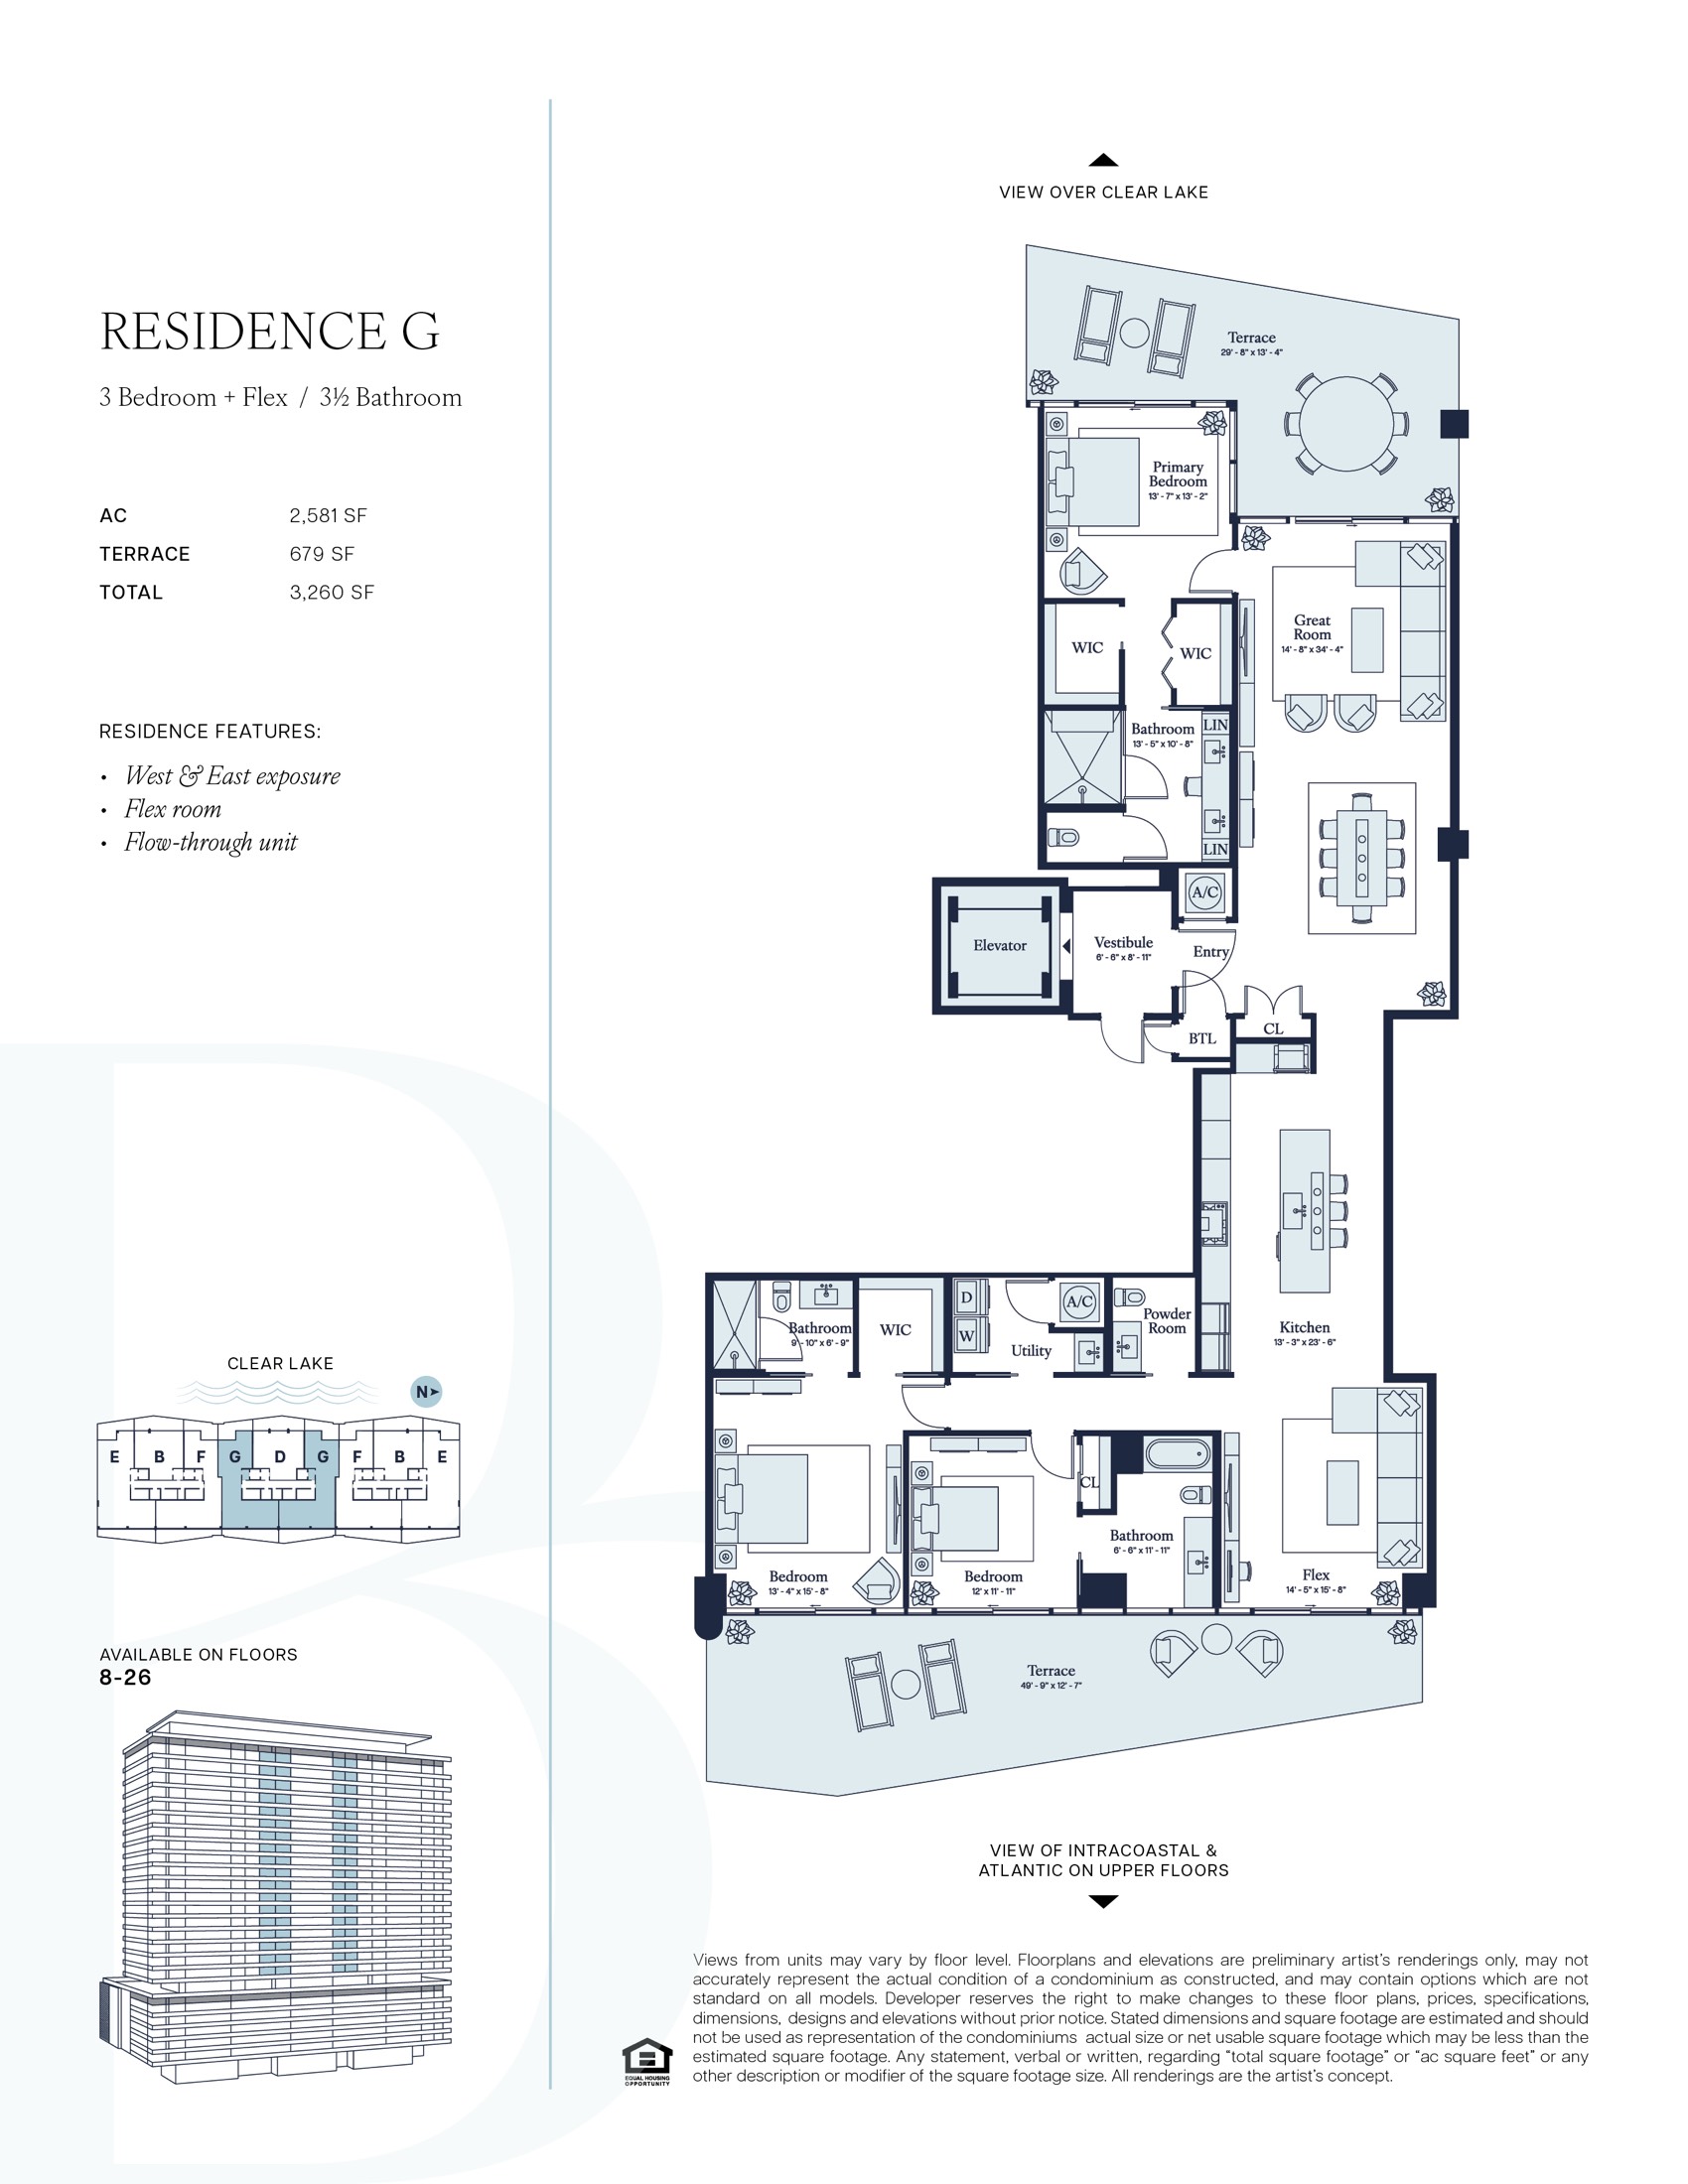
The Berkeley Residence G has three bedrooms and three-and-a-half bathrooms. The archived drawing reports 2,581 interior square feet and 679 terrace square feet, for a total of 3,260 square feet. See the drawing-version clarification below.
Ask about The Berkeley Palm Beach Residence G and the latest floor-plan packet.
Source reviewed · Availability requires confirmation
Residence perspective
Explore Residence G in 3D
Move around this conceptual model to understand the layout. Use the released drawing and current project documents for exact dimensions and details.

Furnished cutaway interactive floor-plan visualization · Model updated . The archived developer drawing below supplies the residence facts. View the developer drawing used for this visualization ↗ See the drawing-version clarification below.
The released drawing
How to compare this plan
Compare the three-bedroom arrangement, room relationships and terrace access, keeping the 679 square feet of outdoor space separate from the interior. Confirm the current plan revision, applicable floor range and offering documents; the visualization is not a measurement of usable floor area.
For a current comparison, confirm the specific residence, its view exposure, the measurement basis, any layout changes, and the current offering terms. A published plan does not reserve a residence or establish pricing.
Source and review notes
Residence facts follow the archived developer drawing in the approved floor-plan library. Both drawing versions label floors 8 to 26 and identify a flex room separately from the three bedrooms. The 3D visualization follows a separate developer PDF revision, linked beside the viewer. The area labels differ between these versions; the model is an illustrative layout aid, not an area measurement or offering document.
Facts on this page were checked against the developer drawing on . Read the archived developer drawing ↗